Property Access
Road Surface: Paved
Appliances & Equipment
Air Cleaner, Built-In Microwave, Dishwasher, Disposal, Dryer - Electric, Exhaust Fan, Icemaker, Oven - Self Cleaning, Oven/Range - Electric, Refrigerator, Stainless Steel Appliances, Washer - Front Loading, Water Conditioner - Owned, Water Heater - High-Efficiency
Basement
Connecting Stairway, Heated, Interior Access, Partial, Poured Concrete, Unfinished, Water Proofing System, Windows
Building
Built in 1966, Built in 2026 (effective), Living area: 1850, Levels: 1, Construction Materials: Batts Insulation, Blown-In Insulation, Vinyl Siding
Cooling
Air Purification System, Ceiling Fan(s), Central A/C, Dehumidifier, Fresh Air Recovery System, Programmable Thermostat, Heat Pump(s)
Doors
Insulated, Sliding Glass
Accessibility Features
No Stairs
Exterior Features
Patio/Porch Features: Deck(s), Porch(es), Patio(s)
Foundation
Concrete Perimeter, Crawl Space, Slab
Heating
Central, Forced Air, Programmable Thermostat
Interior Features
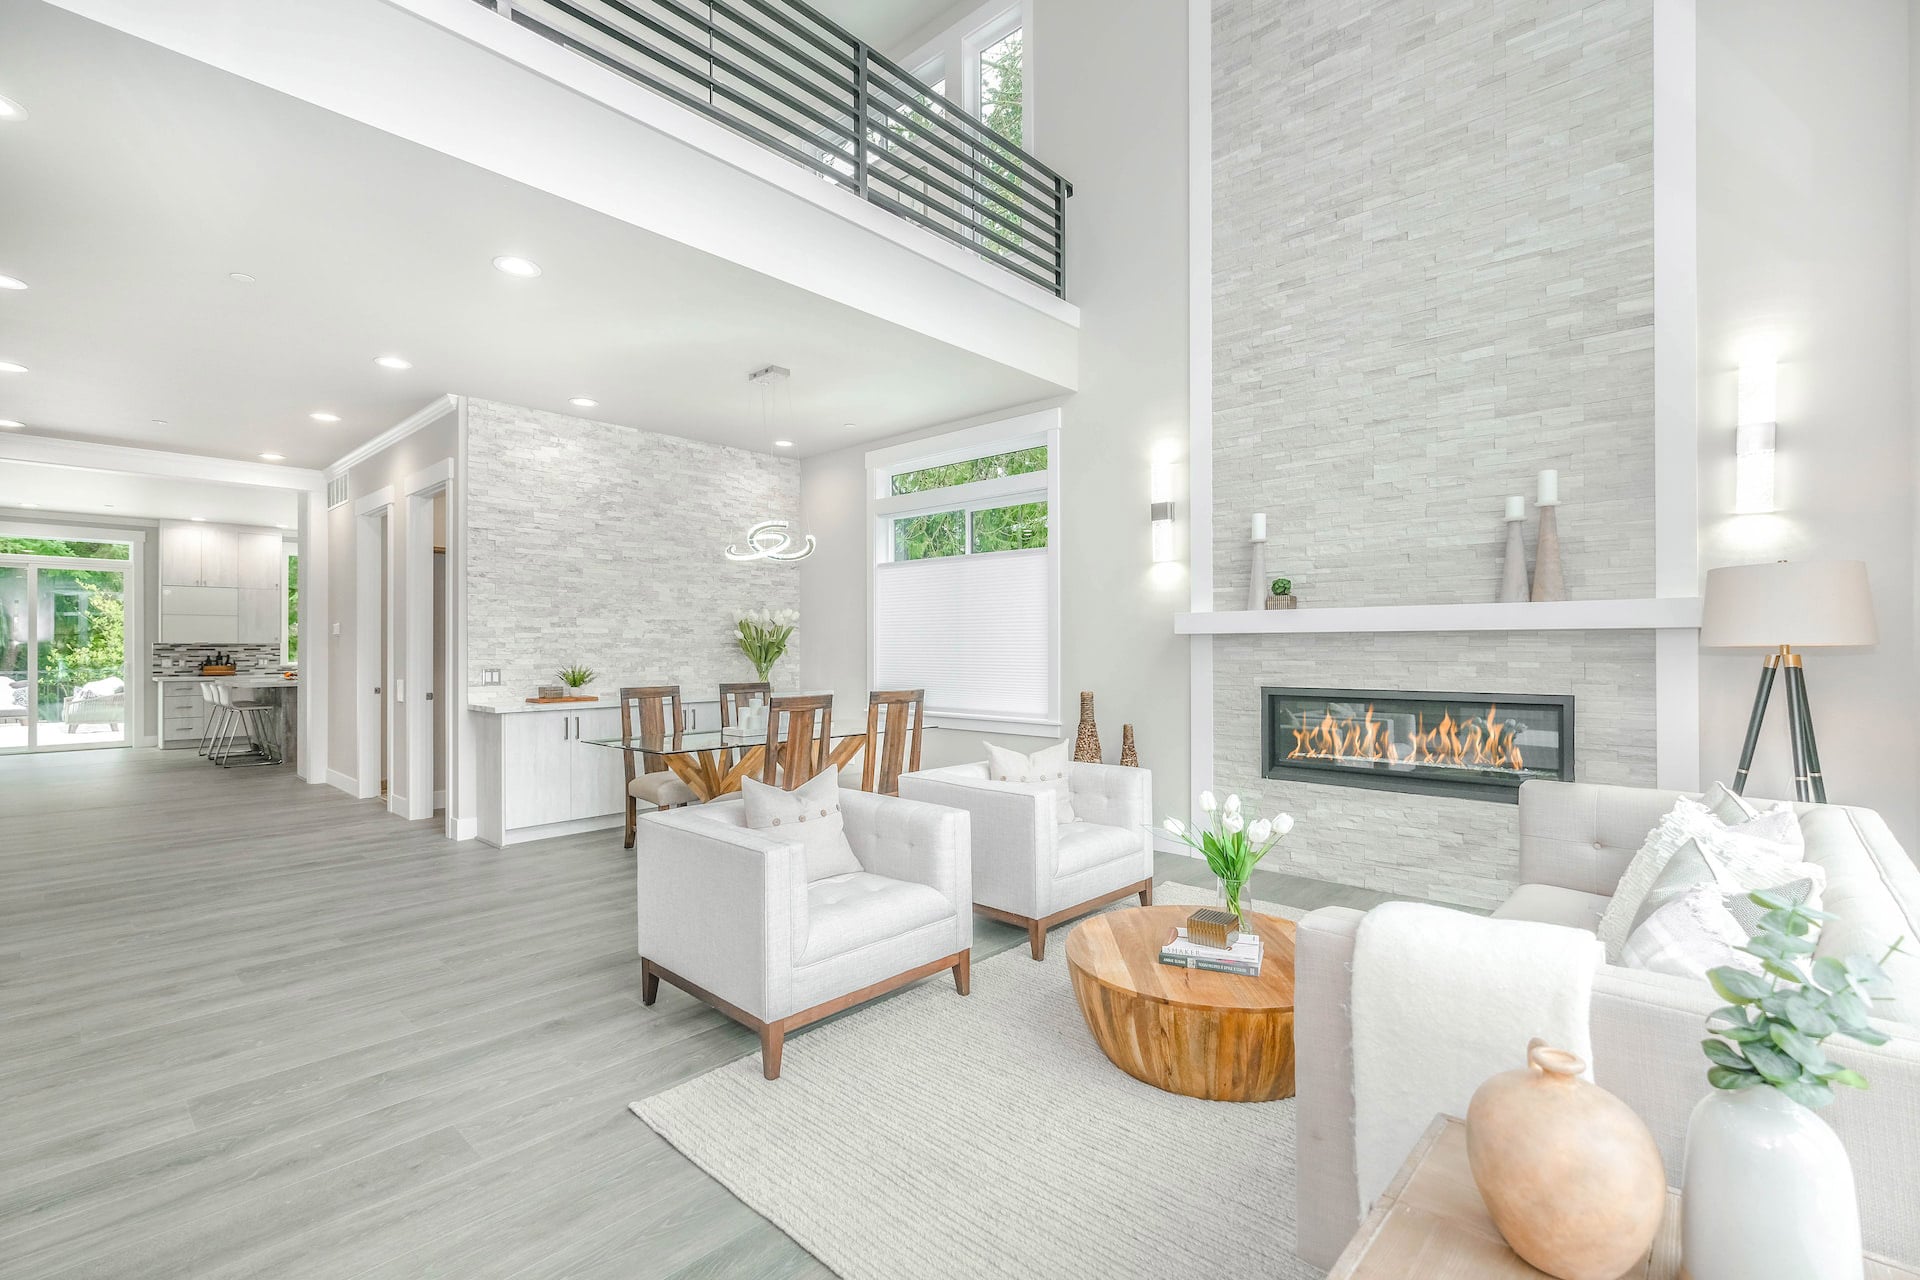
Air Filter System, Bathroom - Walk-In Shower, Bathroom - Tub Shower, Ceiling Fan(s), Dining Area, Entry Level Bedroom, Exposed Beams, Floor Plan - Open, Formal/Separate Dining Room, Kitchen - Island, Kitchen - Gourmet, Pantry, Primary Bath(s), Recessed Lighting, Upgraded Countertops, Water Treat System, Wood Floors
Parking
Circular Driveway, Gravel Driveway
Pets Policy
Allowed: No Pet Restrictions
Property
Other structures: Above Grade
Roof
Architectural Shingle
Security Features
Smoke Detector
Sewer
Approved System, Perc Approved Septic, On Site Septic, Septic Permit Issued
Taxes
Additional parcels description:, Annual Amount: $4,424, Lot: 29, Year: 2026, Zoning: A2
Utilities
Water Source: Private, Well, Well Permit on File, 3 Phases
Windows
Double Hung, Double Pane