Property Access
Road Responsibility: City/County, Road Surface: Paved
Appliances & Equipment
Dishwasher, Exhaust Fan, Oven - Self Cleaning, Oven/Range - Electric, Refrigerator, Washer/Dryer Stacked, Water Heater, Range Hood, Stainless Steel Appliances, Stove, Washer/Dryer Hookups Only, Other equipment: Negotiable
Building
Built in 1974, Built in 2026 (effective), Living area: 8947, Levels: 2, Construction Materials: Shake Siding, Vinyl Siding
Cooling
Ceiling Fan(s), Attic Fan, Ductless/Mini-Split, Heat Pump(s), Programmable Thermostat, Whole House Fan, Zoned, Central A/C, Multi Units
Accessibility Features
32"+ wide Doors
Exterior Features
Patio/Porch Features: Balcony, Patio(s), Porch(es), Deck(s), Brick, Extensive Hardscape, Exterior Lighting, Flood Lights, Outbuilding(s), Play Area, Secure Storage, Bump-outs
Fence
Decorative, Partially, Privacy, Split Rail
Fireplaces
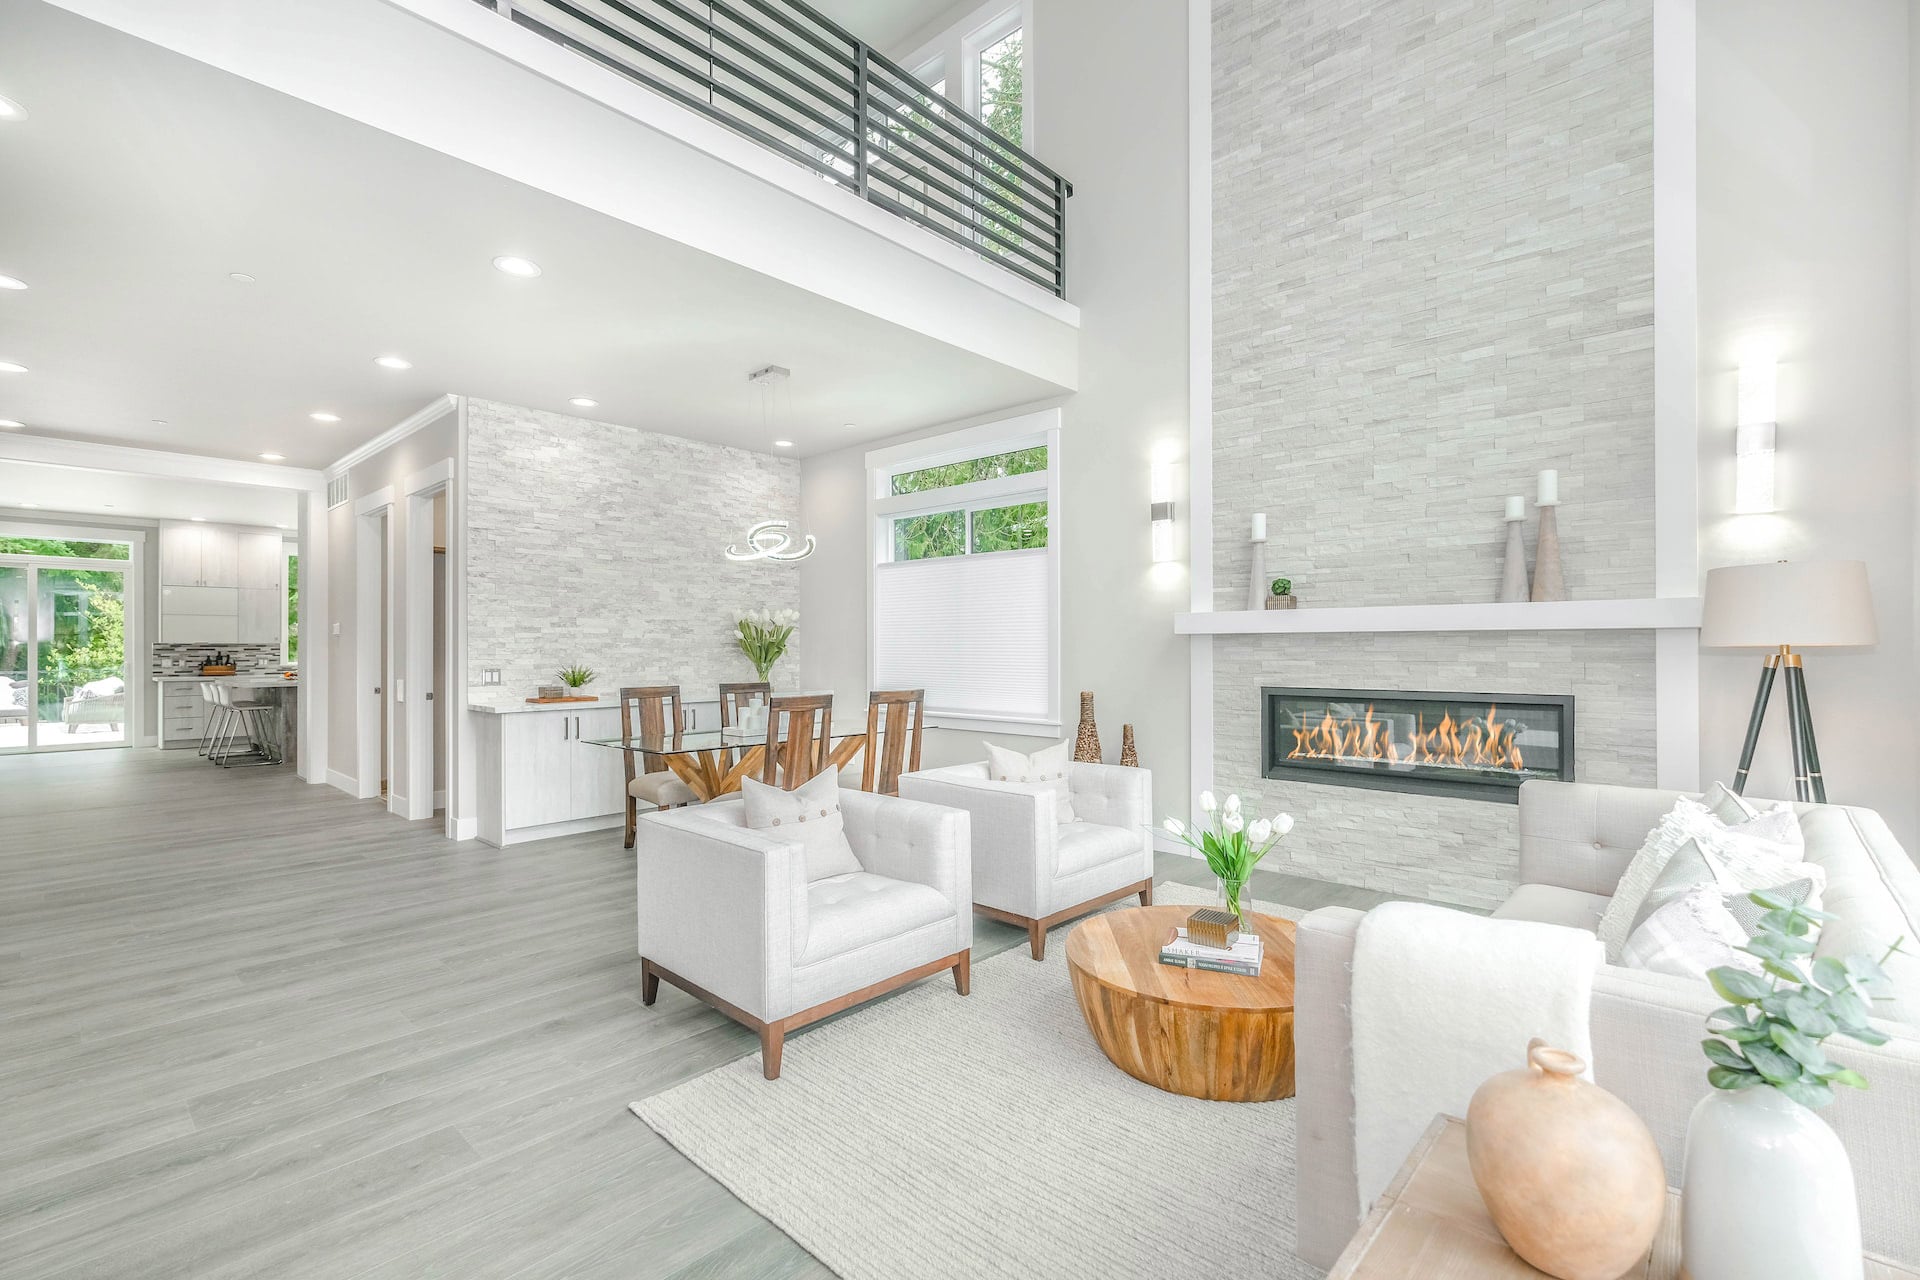
1 fireplace, Brick, Mantel(s), Wood
Floors
Ceramic Tile, Hardwood, Luxury Vinyl Plank, Solid Hardwood, Marble
Foundation
Block, Crawl Space
Heating
Central, Heat Pump(s), Programmable Thermostat, Zoned, Wood Burn Stove, Energy Star Heating System
Interior Features
2nd Kitchen, Additional Stairway, Attic/House Fan, Bar, Bathroom - Soaking Tub, Bathroom - Stall Shower, Bathroom - Tub Shower, Breakfast Area, Ceiling Fan(s), Dining Area, Entry Level Bedroom, Family Room Off Kitchen, Floor Plan - Open, Formal/Separate Dining Room, Kitchen - Eat-In, Kitchen - Island, Pantry, Primary Bath(s), Recessed Lighting, Upgraded Countertops, Walk-in Closet(s), Attic, Bathroom - Walk-In Shower, Built-Ins, Combination Dining/Living, Kitchen - Country, Kitchen - Table Space, Wet/Dry Bar, Wine Storage, Floor Plan - Traditional
Lot
24.77 acres, Dimensions: 227x229x768x614x295x235x874x284x866x287x661, Backs to Trees, Fishing Available, Front Yard, Landscaping, Level, Partly Wooded, Pond, Premium, Private, Rear Yard, Road Frontage, SideYard(s), Stream/Creek, Trees/Wooded
Parking
Circular Driveway, Gravel Driveway
Pets Policy
Allowed: No Pet Restrictions
Property
Excellent, Other structures: Above Grade, Below Grade, Pasture, Scenic Vista, Trees/Woods, Pond
Roof
Architectural Shingle, Metal
Security Features
Carbon Monoxide Detector(s), Smoke Detector, Exterior Cameras, Security Gate
Taxes
Additional parcels description:, Annual Amount: $4,627, Lot: 390, Year: 2025, Zoning: A, Zoning description: Agriculture
Utilities
Above Ground, Cable TV, Water Source: Well, 200+ Amp Service, 3 Phases, Circuit Breakers
Windows
Double Pane, Screens, Storm, Vinyl Clad