Property Access
Road Responsibility: City/County
Appliances & Equipment
Built-In Microwave, Central Vacuum, Commercial Range, Dishwasher, Disposal, Dryer - Electric, Dryer - Front Loading, Energy Efficient Appliances, Exhaust Fan, Extra Refrigerator/Freezer, Icemaker, Oven - Wall, Oven - Double, Range Hood, Refrigerator, Six Burner Stove, Stainless Steel Appliances, Washer, Washer - Front Loading, Water Heater, Water Heater - Tankless
Basement
Interior Access, Partial, Unfinished
Building
Built in 1949, Built in 2010 (effective), Living area: 4542, Levels: 3, Construction Materials: Brick
Accessibility Features
None
Energy Saving
Energy Efficiency: HVAC
Exterior Features
Patio/Porch Features: Brick, Patio(s), Terrace, Chimney Cap(s), Extensive Hardscape, Exterior Lighting, Gutter System, Lawn Sprinkler, Sidewalks, Underground Lawn Sprinkler
Fireplaces
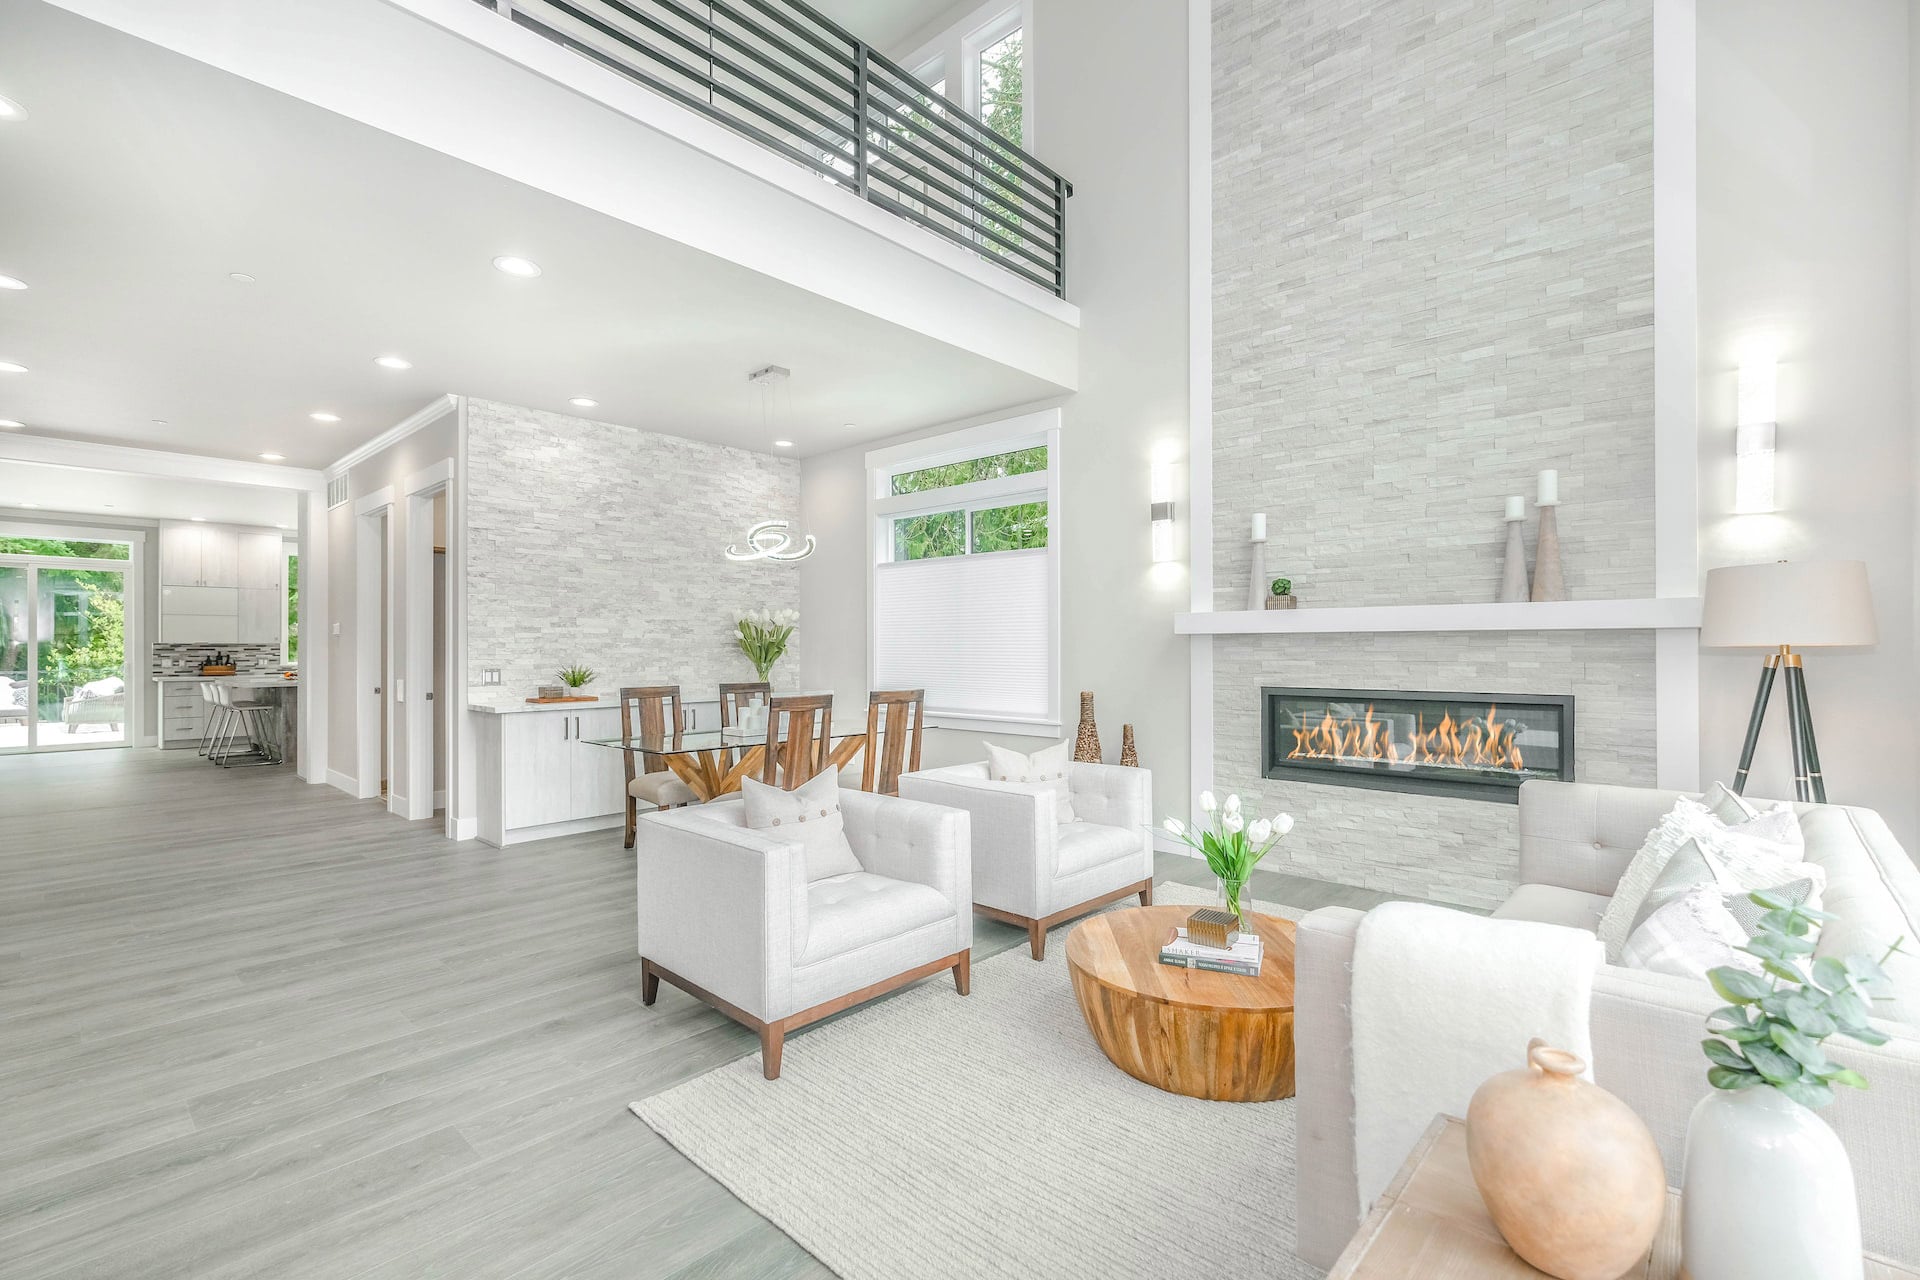
2 fireplaces, Mantel(s), Wood
Interior Features
Bathroom - Soaking Tub, Bathroom - Stall Shower, Bathroom - Tub Shower, Bathroom - Walk-In Shower, Breakfast Area, Built-Ins, Butlers Pantry, Carpet, Central Vacuum, Combination Kitchen/Dining, Entry Level Bedroom, Family Room Off Kitchen, Floor Plan - Traditional, Formal/Separate Dining Room, Kitchen - Gourmet, Kitchen - Island, Kitchen - Table Space, Laundry Chute, Pantry, Primary Bath(s), Recessed Lighting, Sound System, Sprinkler System, Upgraded Countertops, Walk-in Closet(s), Wet/Dry Bar, Window Treatments, Wood Floors
Lot
0.29 acres, Additional Lot(s), Corner, Front Yard, Landscaping, Level, Rear Yard, Road Frontage, SideYard(s), Vegetation Planting
Parking
Concrete Driveway, Brick Driveway
Property
Excellent, Other structures: Above Grade, Street
Security Features
Exterior Cameras, Motion Detectors, Monitored, Security System, Smoke Detector
Taxes
Additional parcels description:, Annual Amount: $11,463, Year: 2026, Zoning: R4
Utilities
Water Source: Public
Windows
Double Pane, Screens, Storm, Vinyl Clad